Facility and equipment.
View the machining centers, work envelopes, and measurement equipment in the facility.
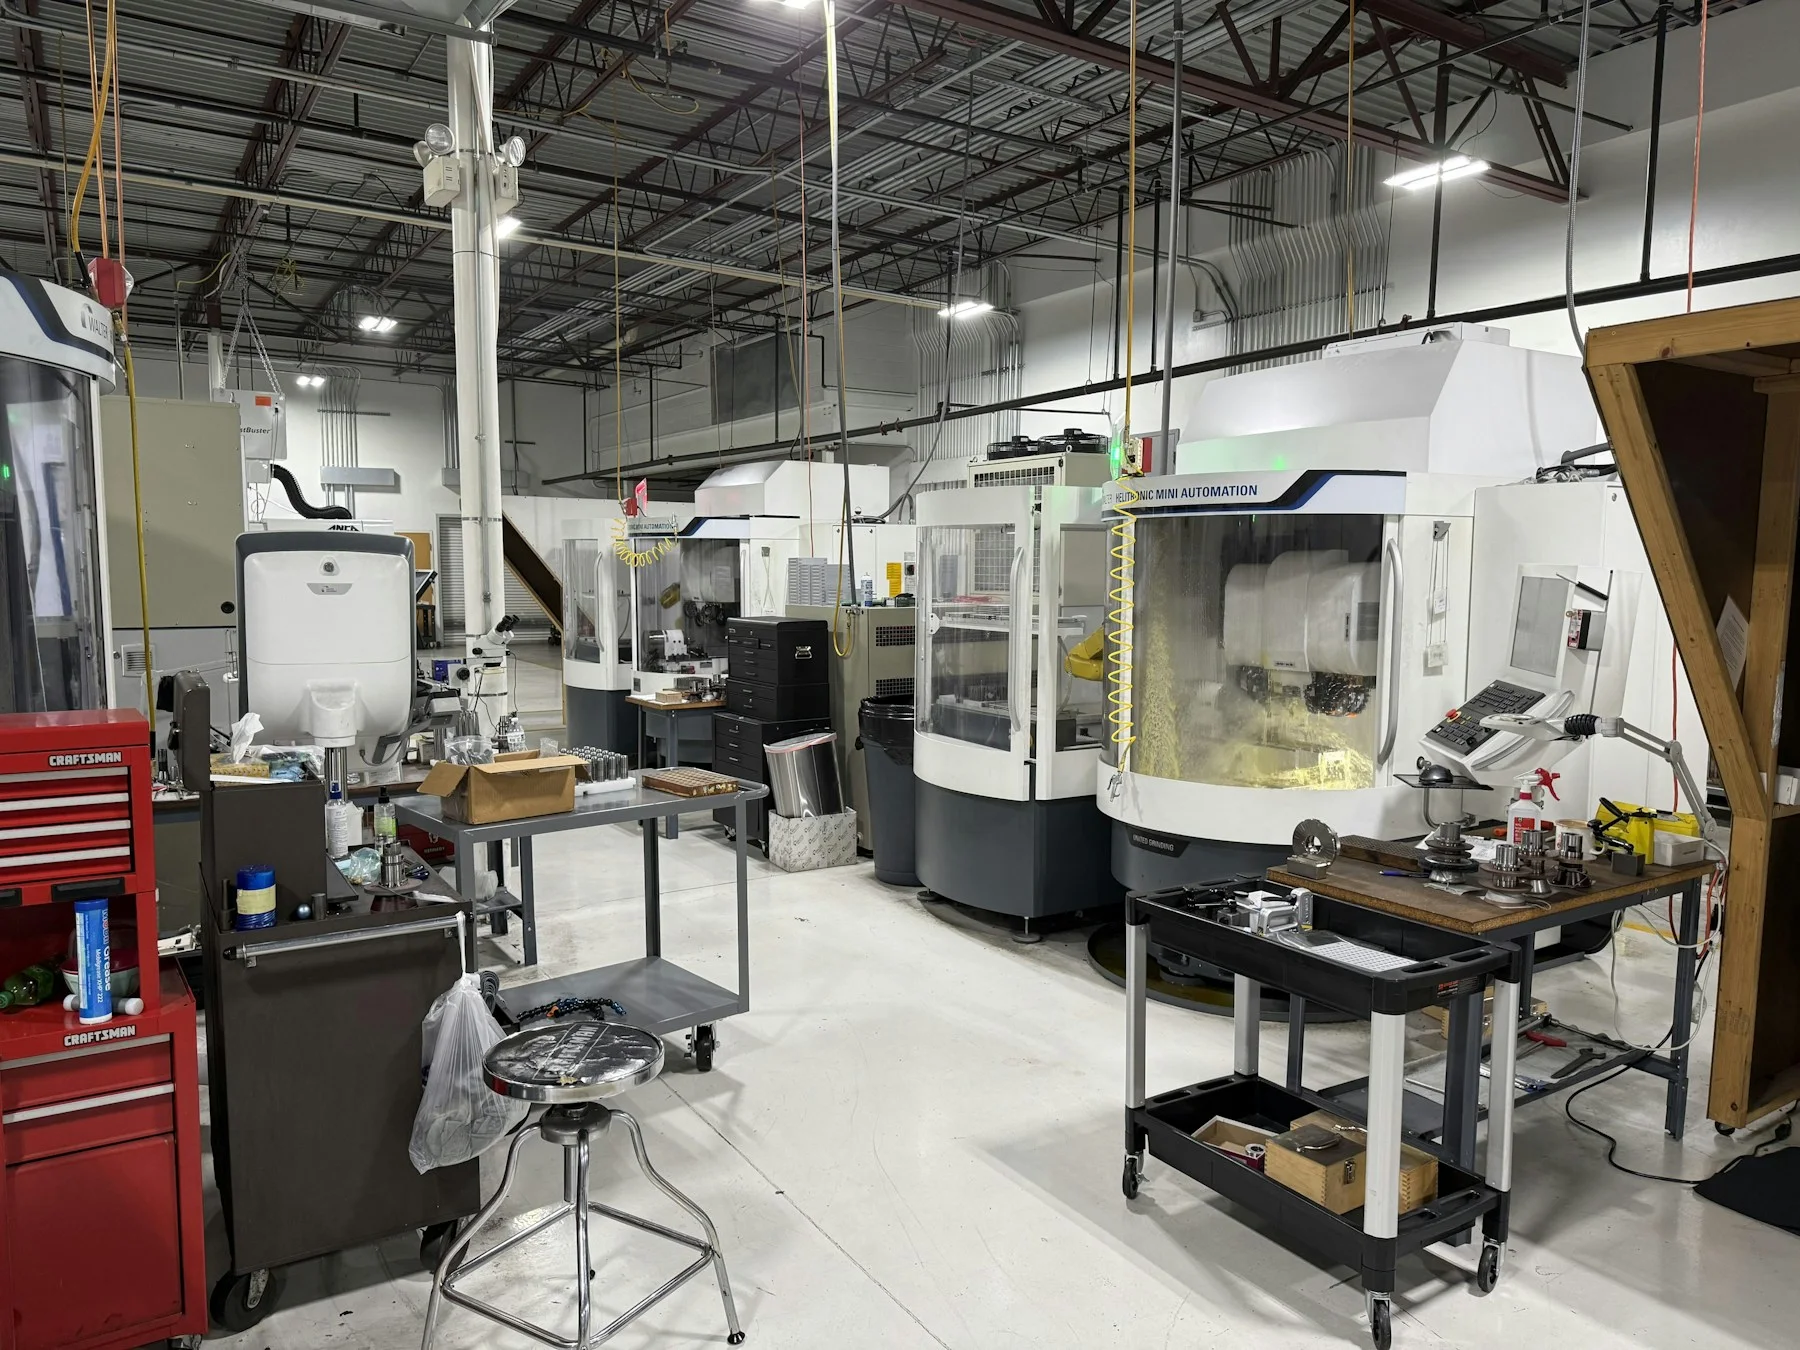
Machines and work envelopes.
Use this equipment overview to compare machine travel, part size, and inspection options.
Swipe to explore the equipment list
| Equipment | Process | Capacity | Role |
|---|---|---|---|
| 5-axis machining center | Simultaneous / 3+2 | Ø 500 × 400 mm | Complex multi-face components |
| Vertical machining center | 3-axis milling | 760 × 400 × 500 mm | Prismatic parts and repeat production |
| CNC turning center | Turning with live tooling | Ø 250 × 500 mm | Turned components with secondary features |
| Bridge CMM | Dimensional inspection | 700 × 700 × 600 mm | Drawing-based dimensional verification |
| Optical & manual metrology | Feature inspection | Application dependent | Profiles, bores, threads, and surface checks |
Inside the shop.
Explore machining centers, controls, and metrology equipment. Select a photograph for a closer look.
Part size is only
the first check.
A part can fit inside a machine and still need a different setup.
Tool clearance, clamping, and access for inspection also affect feasibility. We review those details before confirming the machining process and delivery date.
See the machining processRequest a machining quote.
Include the drawing, material, quantity, and required delivery date.
Start your quote