Dimensional inspection and traceability.
First-piece, in-process, and final checks verify dimensions against the current drawing. Records stay with the job.
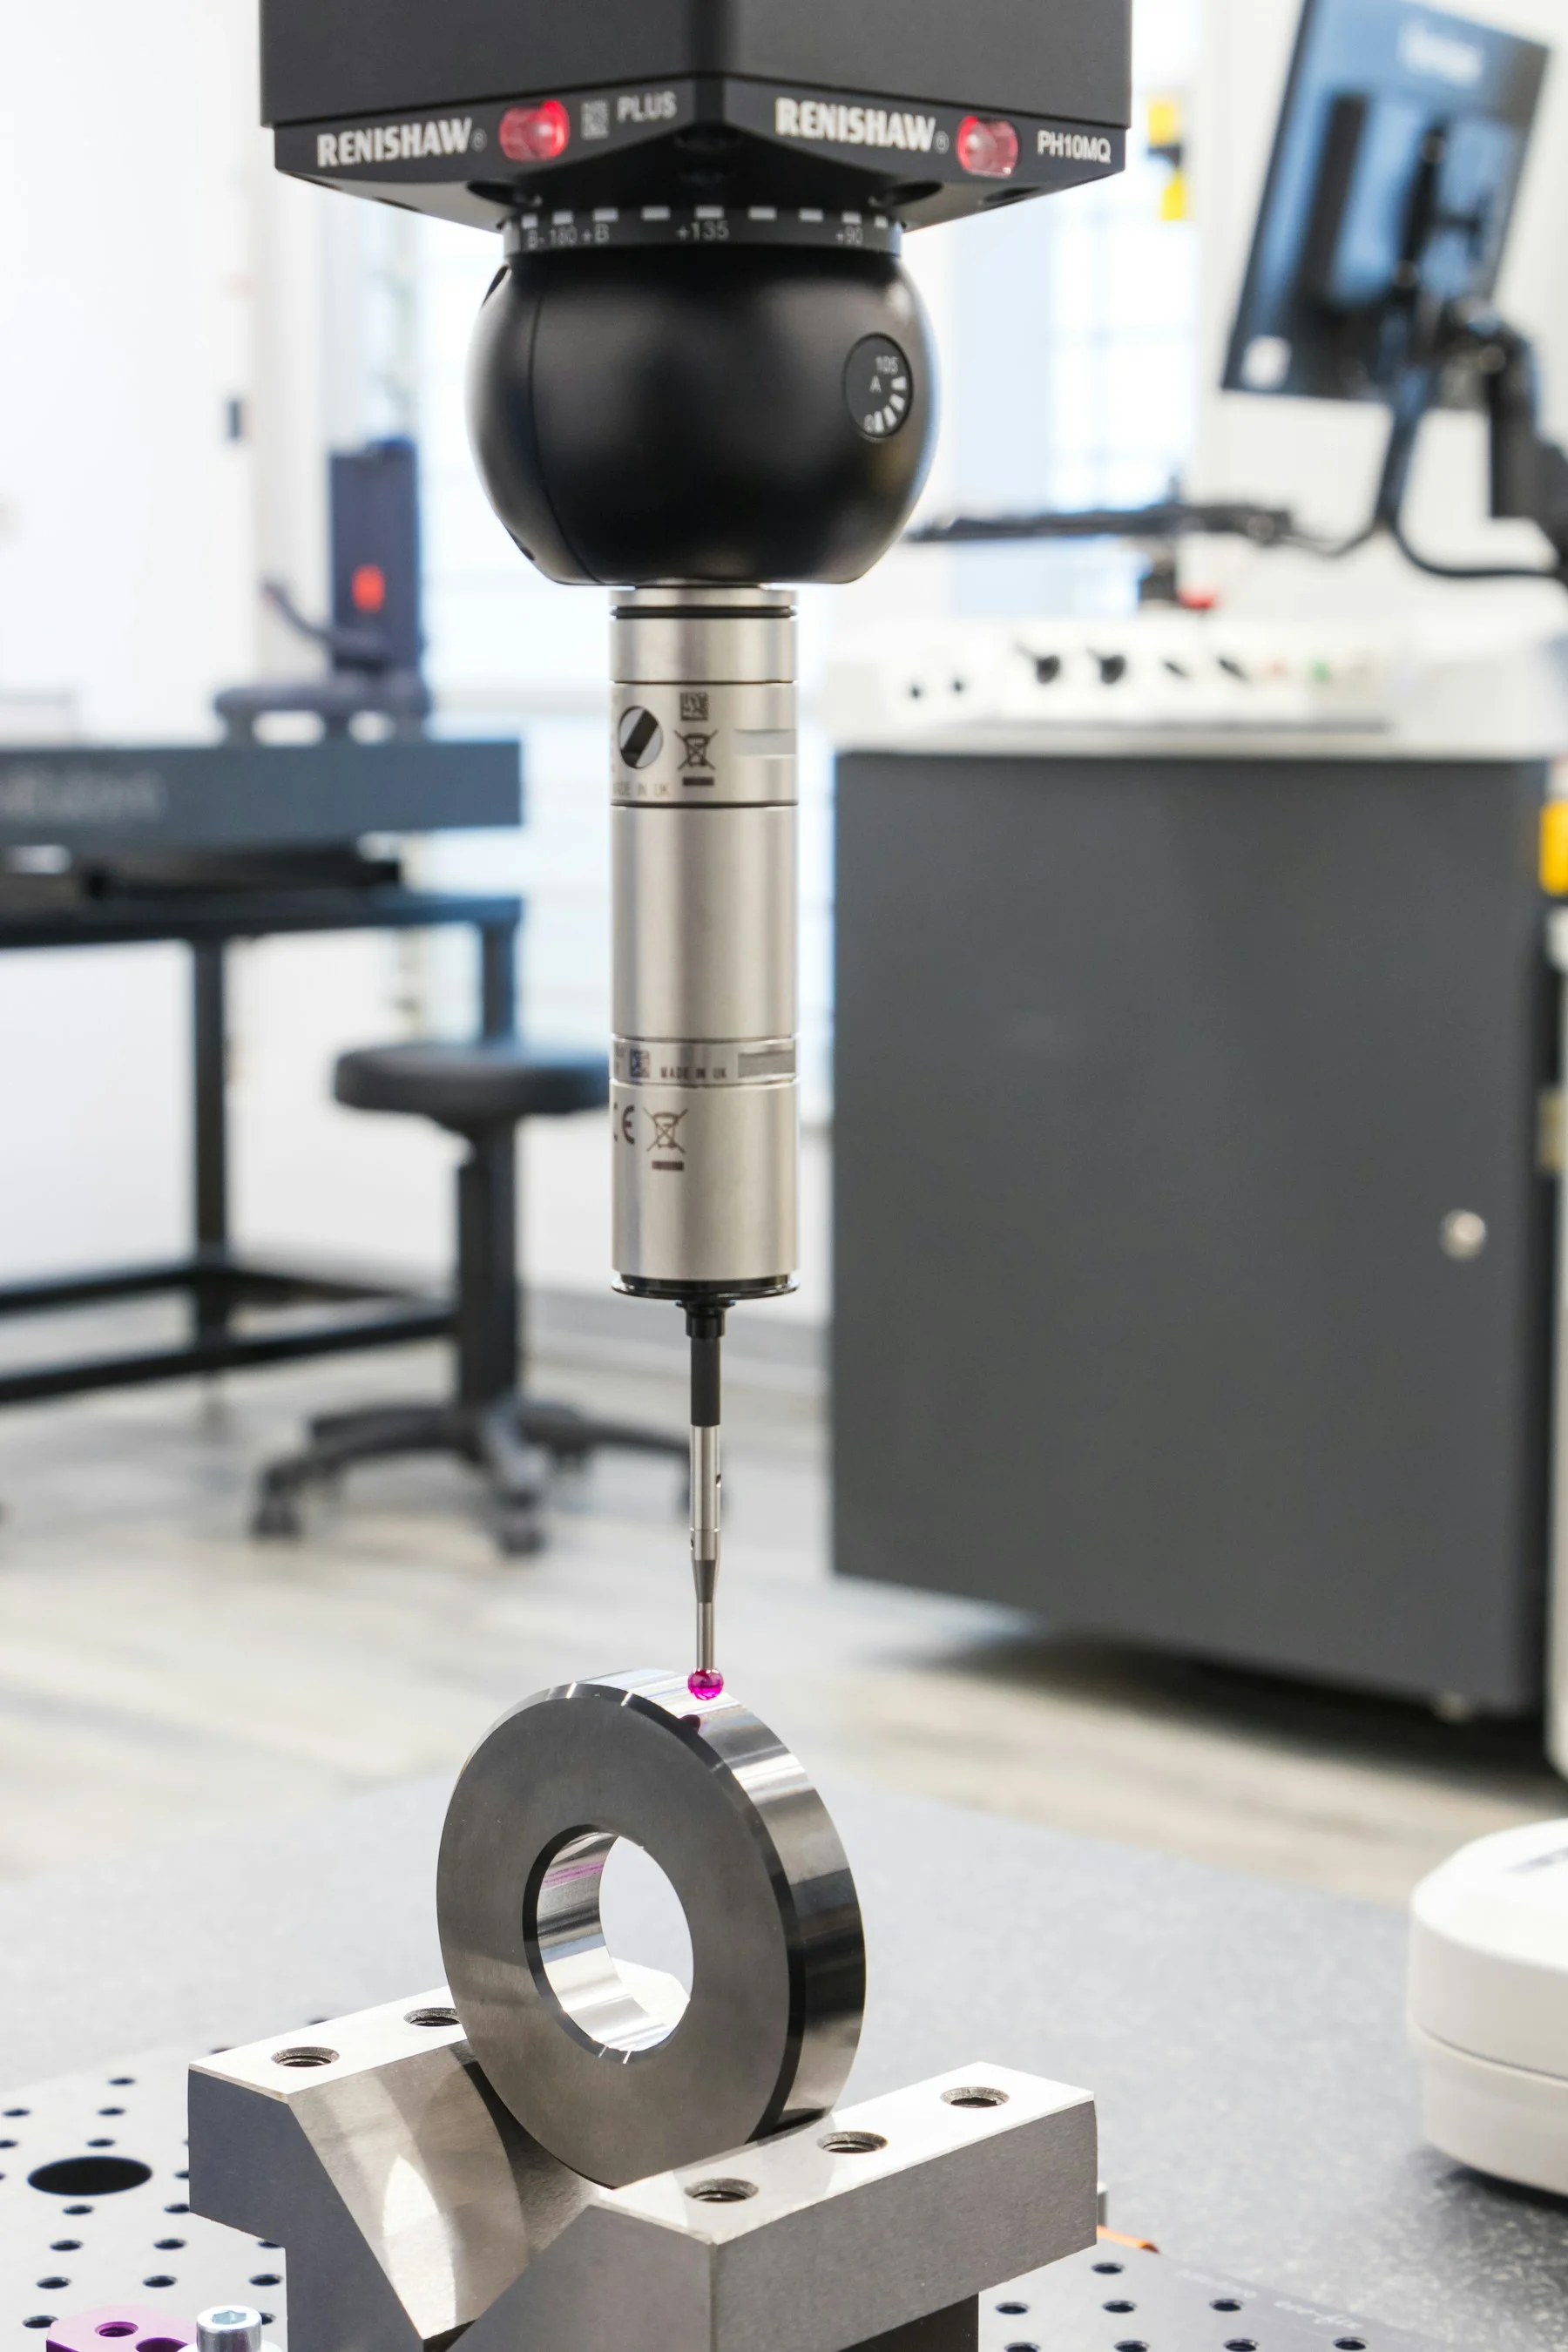
Inspection starts with the drawing.
We identify critical dimensions and choose measurement methods before machining starts.
Inspection records identify the drawing revision, features checked, and results. Material and production records link those results to the manufacturing lot.
Checks during production.
We check the initial setup, monitor dimensions during the run, and verify parts before shipment.
- Before machining
- Review drawing revision, material requirements, and critical features. Define the measurement approach before releasing the job.
- At the first piece
- Verify the setup against the drawing. Resolve dimensional questions before the process is repeated.
- During the run
- Use planned checks to monitor dimensions as tools and material conditions change. Record the results against the job.
- Before shipment
- Complete final checks, verify part identification, and prepare the agreed documentation package.
Measurement methods.
Coordinate measurement, optical inspection, and calibrated hand tools each have a role. The method should suit the geometry, tolerance, and required record.
Traceability connects material certification, drawing revision, manufacturing records, and inspection results to the same job.
View the equipment profile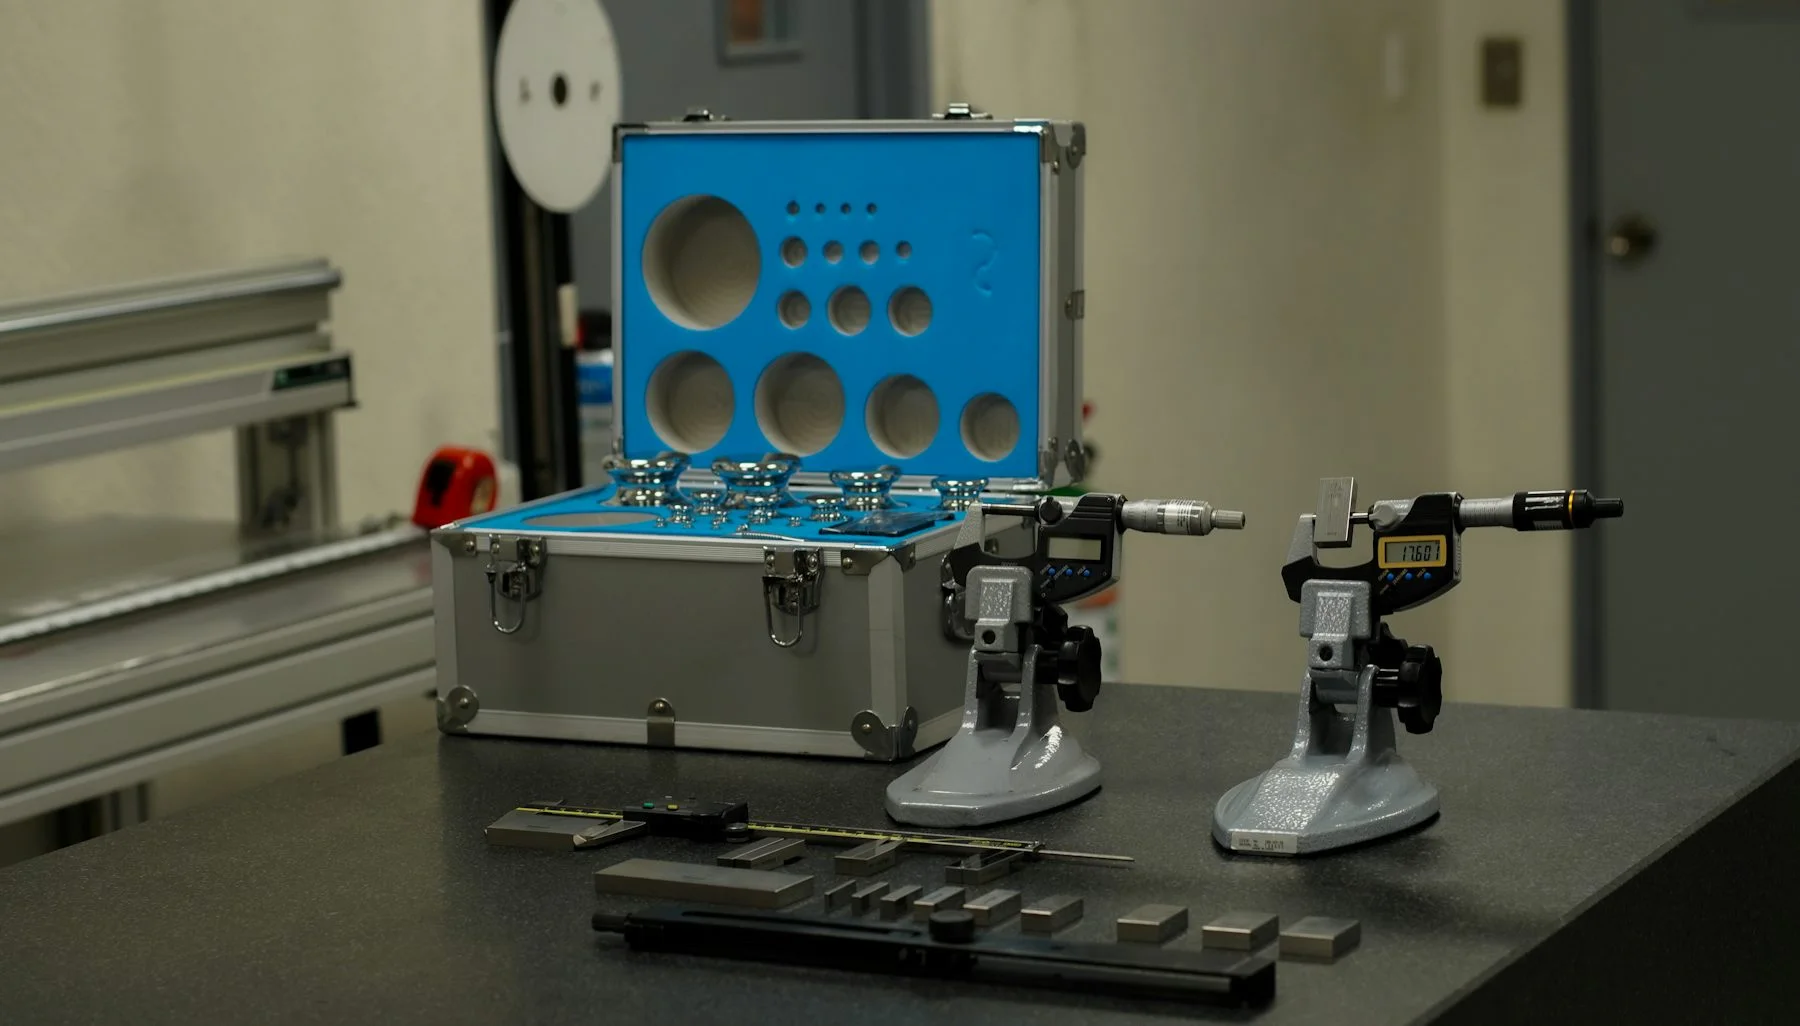
Records supplied with the job.
- Material records
- Material identification and supporting certificates, as specified by the customer.
- Dimensional records
- First-piece and final inspection results tied to the correct drawing revision.
- Job traceability
- Production and inspection records associated with the part and manufacturing lot.
- Customer requirements
- Special reporting, identification, or packaging needs agreed before production begins.
Request a machining quote.
Include the drawing, material, quantity, and required delivery date.
Start your quote